


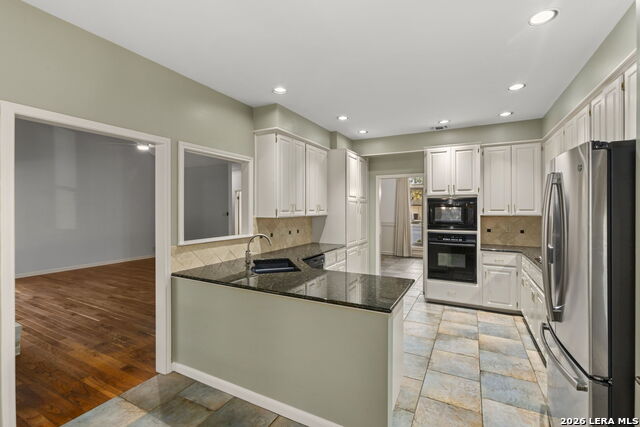


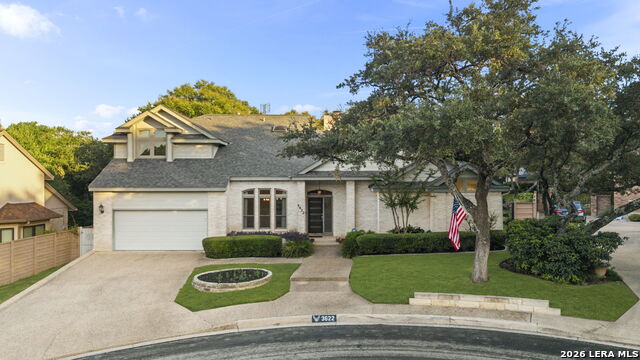


Welcome to 3622 Hunters Dream, a meticulously maintained two-story home tucked away on a peaceful 0.36-acre cul-de-sac lot in the highly sought-after Hunters Creek community. Step inside to find an open, functional layout designed for seamless entertaining, starting with a formal dining room and a light-filled main living area with a fireplace and picture windows that look out to the beautiful backyard. Both living areas downstairs have an adjacent half bath. The bright kitchen boasts granite countertops, ample cabinetry, and recessed lighting. The first floor primary suite offers direct backyard access and a spa-like en suite bathroom complete with an oversized shower and a spacious walk-in closet. Upstairs, you will find three generous guest bedrooms, each with its own walk-in closet and two full bathrooms. The private backyard features lush landscaping, mature trees, a covered patio, and a pool/spa. Complete with high-value mechanical updates including recently replaced windows, a water heater (2020), and a water softener (2018), this home is truly turn-key and ready for its next owner.
Listing courtesy of Listing Agent: Allison McCarroll (allisonmccarroll@jbgoodwin.com) from Listing Office: JB Goodwin, REALTORS.
IDX information is provided exclusively for consumers' personal, non-commercial use, that it may not be used for any purpose other than to identify prospective properties consumers may be interested in purchasing, and that the data is deemed reliable but is not guaranteed accurate by the MLS. The MLS may, at its discretion, require use of other disclaimers as necessary to protect participants and/or the MLS from liability. 
Listings provided by LERA MLS

/t.realgeeks.media/resize/300x/https://u.realgeeks.media/mylaredohomes%252FHigh_qual_logo_TERG.png)