


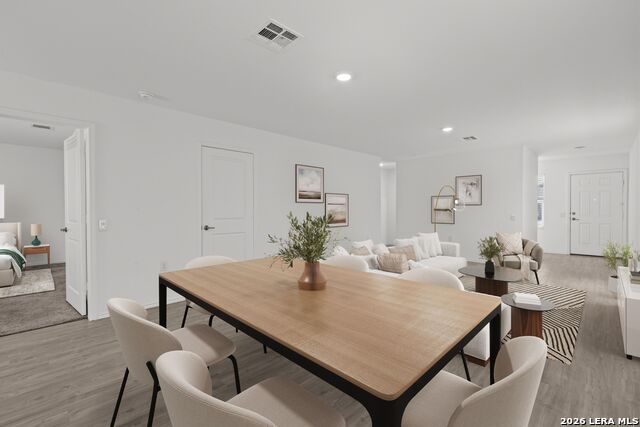


Welcome to 4431 Martin Way, a charming single-story home in Thea Meadows, a Lennar-built community on San Antonio's East Side. This 3-bedroom, 2-bath home features a bright open-concept layout with light wood-look laminate flooring, crisp white walls, recessed lighting, and plenty of natural light. The contemporary kitchen offers white cabinetry, gray countertops, stainless steel appliances, and an island with breakfast bar overlooking the dining and living areas. The primary suite includes a walk-in closet and private full bath, while two additional bedrooms offer comfortable space with carpeting and generous closets. A dedicated laundry area with a washer and dryer adds everyday convenience. Outside, enjoy a private fenced backyard with a practical pet door, plus an attached two-car garage. Located approximately 1.3 miles from the South East Military Trailhead for the Howard W. Peak Greenway, the home also offers convenient access to local amenities and major thoroughfares. This home offers a comfortable blend of modern finishes, functional spaces, and convenient East Side living.
Listing courtesy of Listing Agent: Charles Gafford (chuck@homefrontunited.com) from Listing Office: Keller Williams City-View.
IDX information is provided exclusively for consumers' personal, non-commercial use, that it may not be used for any purpose other than to identify prospective properties consumers may be interested in purchasing, and that the data is deemed reliable but is not guaranteed accurate by the MLS. The MLS may, at its discretion, require use of other disclaimers as necessary to protect participants and/or the MLS from liability. 
Listings provided by LERA MLS

/t.realgeeks.media/resize/300x/https://u.realgeeks.media/mylaredohomes%252FHigh_qual_logo_TERG.png)