


Speak to an Agent! 956-652-8692
Real Estate Company


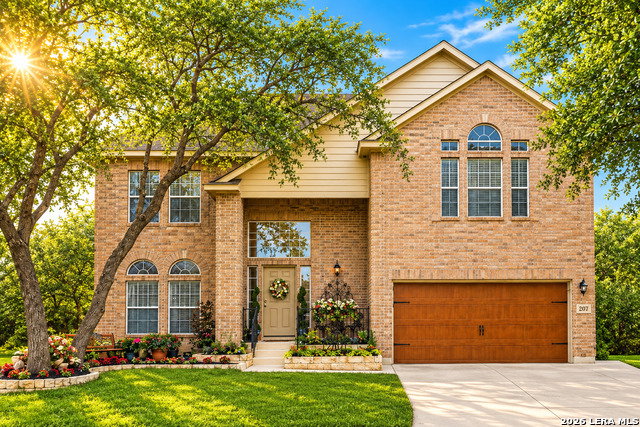
Need a home that can keep up with real life? **5 bedrooms + office + game room** 2707 Summit View offers exceptional versatility! Meticulously maintained and move-in ready, pride of ownership shines with new interior paint (2026), new flooring (2026), refinished cabinets (2026), updated lighting (2026) and numerous recent improvements. The spacious kitchen features granite countertops, center island, breakfast bar and generous cabinetry, opening to an oversized dining area and family room. The *downstairs primary suite* offers privacy, along with a dedicated office that could easily serve as another flex space. Upstairs you'll find 4 bedrooms, a loft and oversized game room-lots of room to spread out. 2 Car garage has expanded hanging storage shelves. Beautiful landscaping and mature trees create standout curb appeal, while the backyard features a covered patio, expansive flagstone entertaining area, greenhouse, storage shed and plenty of room to relax, garden or entertain. * Comal ISD * Community pool & playground * Easy Highway 281 access * No City of San Antonio Taxes * Trinity Oaks Estates
Listing courtesy of Listing Agent: Katherine Masterson (kathylmasterson@gmail.com) from Listing Office: Kolb Real Estate LLC.
IDX information is provided exclusively for consumers' personal, non-commercial use, that it may not be used for any purpose other than to identify prospective properties consumers may be interested in purchasing, and that the data is deemed reliable but is not guaranteed accurate by the MLS. The MLS may, at its discretion, require use of other disclaimers as necessary to protect participants and/or the MLS from liability. 
Listings provided by LERA MLS

/t.realgeeks.media/resize/300x/https://u.realgeeks.media/mylaredohomes%252FHigh_qual_logo_TERG.png)