Refine Search
Sort by
$3,295,000
4 Beds 5 Baths 1972107 MLS
Hidden River Ranch is a well-improved 223+/- acre South Texas recreational and hunting ranch featuring frontage along the Atascosa River. The property offers excellent wildlife habitat and the perfect setting for a turnkey ranch for hunting, recreation, and entertaining. The ranch headquarters are thoughtfully positioned beneath a canopy of mature oak trees, creating an inviting and private setting. Improvements include a 4,181+/- square-foot two-story main home, an attached game/trophy room, a nearby guest room or home office, a spacious barn with additional living quarters, butcher/meat room w/drainage, two (2) stalls for equestrian opportunity and generous entertaining space. Conveniently situated within easy reach of San Antonio and Corpus Christi, Hidden River Ranch combines strong recreational hunting appeal, quality improvements, and excellent accessibility. The ranch landscape consists of mature Live Oaks, native South Texas hardwoods, along with Spanish moss along the productive river bottom and quality brush cover. Rolling topography ranges from approximately 290+/- to 330+/- feet above sea level, creating attractive views and a diverse habitat for native wildlife. The combination of river frontage, thick brush, and open pasture provides excellent conditions for whitetail deer, turkey, hogs, and other South Texas game species. The ranch is well equipped with maintained roads and senderos providing convenient access throughout the property. Both high-fenced and low-fenced pastures offer flexibility for wildlife and ranch management. Hidden River Ranch presents a rare opportunity to own a highly improved South Texas recreational property with live water, excellent wildlife habitat, attractive improvements, and convenient proximity to major Texas cities. Main House: The main residence is approximately 4,181+/- square feet and includes four bedrooms, five bathrooms, and a attached game/trophy room. The home offers comfortable living spaces and a large outdoor entertaining area, making it ideal for gatherings after a day on the ranch. Guest House: A 768+/- square-foot guest house is located just steps from the main residence and includes one bedroom, one bathroom, and a kitchenette. This space could also serve well as a private office, caretaker's quarters, or guest accommodations. Other Improvements: Additional improvements include a 3,680+/- square-foot barn with approximately 1,000+/- square feet of loft living space, two (2) horse stalls for equestrian opportunities, butcher/meat processing room, a separate smokehouse and a walk-in cooler. These improvements add practical utility for hunting, entertaining, storage, and ranch operations. The property is also equipped with four (4) blinds and four (4) feeding stations, including corn and protein feeders. The combination of river frontage, thick brush, and open pasture provides excellent conditions for abundant wildlife, including Whitetail deer, Fallow deer, Rio Grande turkey, doves, quail, bobcats, hogs, foxes, alligators, catfish, bass, and other South Texas game species. There are two (2) water wells located on the property. One well is located near the larger pond and needs a solar pump installed. The other well is located near the headquarters. The tree-lined Atascosa River flows east to west across the northern portion of the property. An additional 32+/- acres could be available with a hay field, pond and water well, contact broker for more details. The current water well that services the improvements is on an adjacent 31+/- acres that could be purchased separately. If the 31+/- acres is not purchased, Seller will drill a new water well at the headquarters to provide water to the improvements. A water well is located near the headquarters and another near a pond on the property.

3355 Jim Brite Rd, Pleasanton

Listing courtesy of Listing Agent: Ken Hoerster (Ken@TexasRanchesForSale.com) from Listing Office: Texas Ranches For Sale.
$3,295,000
4 Beds 5 Baths 1921351 MLS
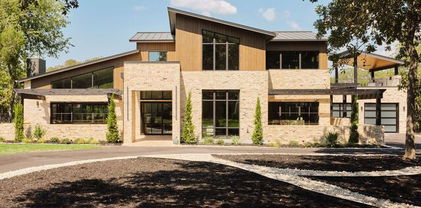
A residence of rare privilege, a fully reimagined modern estate offering the lifestyle every New Braunfels buyer dreams of with exclusive Island access to the Comal River, Keith Zars pool, pickleball court, rooftop entertaining terrace, and a catering kitchen built for unforgettable gatherings. Set on 1.37 oak-studded acres in the prestigious "On the Hill" neighborhood, the home delivers 3,689 square feet of light-filled living space where contemporary design meets timeless charm. A soaring main living area with walls of glass is anchored by a dramatic exposed brick fireplace, blending warmth with sophistication. At the heart of the home, a chef's kitchen with quartz counters, gas cooktop, double ovens, dual dishwashers, and a walk-in pantry flows seamlessly into the living and dining spaces. A versatile glass-wrapped sunroom with its own sink extends the living experience, offering flexibility for entertaining, hobbies, or quiet retreat. The primary suite is a true sanctuary with its own terrace, dual closets, a spa-inspired bath, and a private office complete with built-in bar and beverage fridge. For effortless outdoor connection, the suite opens directly to the rooftop deck. Three additional bedrooms and a total of four laundry rooms ensure comfort and convenience for family and guests. Outdoors, the property unfolds as a private resort. A sparkling Keith Zars pool, pickleball/sport court, and sweeping lawn provide recreation and relaxation in total privacy. What truly distinguishes this offering is its exclusive Island privilege-private, resident-only access to the Comal River. The Island offers more than just water access: enjoy sand volleyball courts, shaded picnic areas, diving boards, and private swimming zones. Whether tubing with friends, enjoying a riverfront cookout, or spending a quiet day by the water, this amenity is reserved for only a select few and rarely available in today's market. With a two-car garage, circle driveway, and brand-new construction from top to bottom, The One On the Hill is as turnkey as it is extraordinary. All within moments of Landa Park, downtown New Braunfels' dining and music scene, and the cultural charm of the Texas Hill Country. This is not simply a home, but an opportunity to claim The One On the Hill-modern luxury, private river access, and a legacy address on Lakeview Boulevard.

353 Lakeview Blvd, New Braunfels

Listing courtesy of Listing Agent: Inaky Strick (inaky.strick@kupersir.com) from Listing Office: Kuper Sotheby's Int'l Realty.

$3,290,000
3 Beds 3 Baths 2005051 MLS
Hollow Creek Ranch offers a rare opportunity to own 144.5 +/- acres in St. Hedwig, Texas, where ranch living, recreation, and event-ready improvements come together in one highly usable Texas property. Located along La Vernia Road in eastern Bexar County, the ranch features approximately 0.65 miles of paved road frontage, a decorative steel entrance with Hollow Creek Ranch signage, and a well-maintained paved interior drive that creates a strong sense of arrival as it leads into the main improvement area. The land is primarily open improved pasture with a level to very gently rolling landscape, offering a practical layout for cattle, horses, recreation, events, and long-term enjoyment. Native tree cover, scattered brush, mature oaks, pecan, cedar elm, hackberry, mesquite, and other native species add character throughout the ranch, while seasonal Dry Hollow Creek traverses the property and three ponds/tanks provide attractive water features. The mix of open pasture, creek corridor, trees, and water creates a setting that feels both functional and scenic, with plenty of room to work, gather, ride, roam, or simply enjoy the land. What sets Hollow Creek Ranch apart is its existing event-oriented infrastructure. The ranch is currently being utilized as a wedding and event venue, and the improvements are well suited for continued use as a private event ranch, wedding venue, retreat property, corporate gathering space, family compound, or hospitality-style ranch. The rustic red barn includes a large open banquet/gathering area, air-conditioned support space, restrooms, catering area, and covered porch areas. Nearby, the open-air event pavilion adds another substantial gathering space with restrooms, a built-in bar, storage, ceiling fans, and covered side areas. A separate cook house provides additional air-conditioned prep space with covered porches, creating a flexible setup for hosting, entertaining, and back-of-house event support. Residential improvements add even more versatility. The main residence contains approximately 2,606 +/- square feet with three bedrooms and three bathrooms, offering vaulted ceilings, exposed wood beams, fireplaces, granite countertops, stainless steel appliances, covered porches, and nearby pool area improvements. A detached garage with a full bathroom and upstairs guest quarters provides overflow space, while the separate guest house includes approximately 990 +/- square feet with one bedroom, one bathroom, kitchen, vaulted living area, central HVAC, and a wraparound covered porch. The ranch is further improved with cross-fenced pastures, an outdoor riding arena that also functions as event parking, equipment/storage space, electricity, telephone, East Central water, one water well, and septic systems. Native wildlife includes whitetail deer, hogs, turkey, dove, and more, adding recreational appeal to an already versatile property. With its combination of acreage, frontage, ranch infrastructure, residential accommodations, and established event improvements, Hollow Creek Ranch is a distinctive property with room to operate, host, and grow just outside San Antonio. It is the kind of place that can wear several hats well: working ranch, weekend retreat, event venue, private estate, or long-term investment in one of Bexar Countys growing eastern corridors.

14361 La Vernia Rd, San Antonio

Listing courtesy of Listing Agent: Gaines Slade (gaines.slade@cbharper.com) from Listing Office: Coldwell Banker D'Ann Harper.

$3,290,000
5 Beds 7 Baths 1937893 MLS
Soar into a lifestyle where luxury meets private aviation. Built by Arantza Homes and located in the gated enclave of Threshold Ranch in Boerne, this extraordinary estate offers direct taxiway access to Boerne Stage Airfield (5C1) - making fly-in, fly-out living effortless. Set on a beautifully landscaped 1+ acre homesite, the main residence and casita total 6,619 sq ft and are complemented by a 50' x 50' private hangar (or turn the space into your personal car condo) with an attached guest casita featuring a kitchenette and full bath. Inside, expansive living spaces flow seamlessly into resort-style outdoor living. The gourmet kitchen showcases custom cabinetry, premium Miele appliances, gas cooking, a butler's pantry, coffee station, and a stunning wine display. Step outside to over 1,000 sq ft of covered patio, a heated pool, full outdoor kitchen, fire pit, and fireplace - creating a true private retreat. Additional highlights include a Savant smart home system, theater room, game room, fitness studio, and a 4-bay / 6-car garage with EV charging and lift provisions. This is more than a home - it's a rare fusion of luxury design and aviation lifestyle, just minutes from Boerne and San Antonio dining, shopping, and entertainment.

3 Bruce Welkin, Boerne

Listing courtesy of Listing Agent: Robert Elder (Relder@phyllisbrowning.com) from Listing Office: Phyllis Browning Company.

$3,275,000
4 Beds 5 Baths 2007719 MLS
Custom crafted and thoughtfully designed by renowned architect Gustavo Arredondo, this newly constructed residence within The Dominion presents a refined balance of timeless architecture and contemporary sophistication. From the moment you enter, soaring ceilings and expansive sightlines establish an immediate sense of openness, while carefully placed windows fill the interiors with natural light and create a seamless connection to the surrounding landscape. The two-story great room serves as the centerpiece of the home, where dramatic ceiling heights and striking architectural details define the main living space. The chef's kitchen flows effortlessly into the adjoining living and dining areas, creating an ideal setting for both everyday living and effortless entertaining. Privately positioned, the primary suite offers a peaceful retreat highlighted by a spa-inspired bath and an expansive walk-in closet with custom built-ins. Three generously proportioned guest suites, each with a private en-suite bath, provide exceptional comfort and privacy for family and guests alike. Designed with year-round outdoor living in mind, the backyard is equally impressive, featuring a resort-style pool and spa, spacious covered patios for dining and relaxation, and professionally designed landscaping that enhances both privacy and the home's natural setting. Every element has been thoughtfully considered, from its architectural character and carefully selected finishes to its seamless floor plan and exceptional craftsmanship. More than a residence, this is a timeless custom home offering an elevated lifestyle within one of San Antonio's most prestigious communities.

2 Dominion Vista, San Antonio

Listing courtesy of Listing Agent: Binkan Cinaroglu (binkan.cinaroglu@sothebysrealty.com) from Listing Office: Kuper Sotheby's Int'l Realty.

$3,269,500
1948378 MLS
Rancho Zayas 503 Acres - Willacy Co. Nestled within one of the most tightly held regions in Texas, Rancho Zayas is a premier South Texas hunting and recreational ranch. Owned by the same family for more than 30 years, this 503 acre, high-fenced property offers exceptional wildlife habitat and a rare blend of privacy, accessibility, and heritage. Heavily wooded and rich in native South Texas brush, the ranch supports abundant populations of whitetail deer, nilgai, and other native game, making it a true hunter's paradise. A 4 acre artesian-fed lake located near the center of the property, along with additional natural water features, attracts an impressive variety of migratory and native birds for which the region is well known. Rancho Zayas features approximately 1.3 miles of frontage along County Road 2100 (Zinnia Road), a county-maintained caliche road, with four gated access points providing excellent ingress and egress. The ranch is rectangular in shape, allowing for efficient management and future improvements. Its location-just 11 miles east of Lyford, midway between Santa Monica and Willamar, less than 15 miles north of Harlingen International Airport and less than 20 miles from Port Mansfield-offers outstanding convenience while maintaining seclusion. Harlingen is within a 20-minute drive. A North Alamo Water Supply Corporation line runs along the CR 2100 frontage and services an abandoned hunting camp within the ranch. Electricity is on site, and an artesian well flows directly into the central lake, providing a reliable water source. Improvements include a 20' x 40' shed and a 20' x 25' barn with concrete slab and cinder block walls. The ranch is fully enclosed by an 8-foot net wire high fence, constructed with T-posts and wood line posts. A transmission line crosses the property from north to south along the western boundary. On the eastern portion of the ranch, several existing oil and gas wells are present; access by the operator is restricted to a designated entrance and road along the eastern boundary. Predominant soils include Lozano Fine Sandy Loam and Willamar Fine Sandy Loam, well suited for native vegetation and wildlife habitat. The ranch enjoys extremely low carrying costs, with 2024 property taxes of approximately $1,331.34. Rancho Zayas is bordered to the north by the renowned 70,000 acre Pinnell Ranch, further enhancing its value, privacy, and wildlife quality. Offered as a pristine blank slate, this exceptional South Texas ranch is ready for the next owner's vision-whether as a premier hunting retreat, recreational ranch, or long-term legacy investment. Listing Price: $3,772,500. The property currently holds an agricultural tax exemption. Seller to provide survey and standard title policy. **Information contained herein is deemed reliable, but is not warranted by Broker or Sellers, and is subject to change, errors and/or omissions, prior sale and withdrawal from market. Buyers are urged to verify representations on their own regarding the usefulness and value of the property for a given purpose. Property is sold "as is where is, with all faults...and without warranty other than that of title.**

TBD Zinnia Road, Lyford

Listing courtesy of Listing Agent: John Lynd (john@bluestemranchgroup.com) from Listing Office: Bluestem Ranch Group.

$3,250,000
2011742 MLS
THIS 23800 SQ FT BUILDING IS LOCATED ON 3.3 ACRES ALONG INTERSTATE 10 IN SEGUIN. CONVENIENTLY LOCATED ALONG IH 10 BETWEEN STATE HWY 123 AND NORTH AUSTIN ST. THE BUILDING IS CURRENTLY SERVING AS A EVENT AND DANCE HALL AS WELL AS A MONDAY TO FRIDAY LUNCH RESTAURANT. THIS SITE PROVIDES APPROXIMATELY 1.5 ACRES OF PARKING, FENCED IN SECURE AREA BEHIND THE BUILDING, AND 3 ENTRANCES OFF OF THE IH10 FRONTAGE RD. THERE IS A COMMERCIAL KITCHEN, 2 WALK-IN COOLERS, 1 WALK-IN FREEZER, 4 RESTROOMS DOWNSTAIRS AND 1 RESTROOM IN UPSTAIRS OFFICE. THERE ARE CURRENTLY 5 MINI SPLIT UNITS, 5 CENTRAL UNITS, AND 2 WINDOW WALL UNITS. (KITCHEN EQUIPMENT AND OTHER NON-REALTY ITEMS ARE NEGOTIABLE WITH SALE OF THE BUILDING)

735 E Ih 10, Seguin

Listing courtesy of Listing Agent: Heath Anders (heath@anderspierce.com) from Listing Office: Anders Pierce Realty.

$3,250,000
5 Beds 4 Baths 1994705 MLS
Welcome to a truly exceptional Texas Hill Country retreat-330 acres of privacy, luxury, and world-class hunting just west of Menard with convenient access from Waddell Road. This remarkable ranch has been thoughtfully improved to showcase its breathtaking natural beauty, with selective clearing that reveals sweeping panoramic views stretching for miles while preserving the property's magnificent heritage oaks, native grasses, and thriving wildlife habitat. A hunter's dream, the ranch supports an impressive population of trophy-quality wildlife with strong natural genetics. Whitetail deer, axis deer, blackbuck antelope, and Rio Grande turkey roam freely throughout the property, with every wildlife photograph featured having been captured right here on the ranch by the owners. Currently wildlife exempt for lower tax bills. At the heart of the property sits an unexpected masterpiece-a stunning 3,000 square foot barndominium that perfectly blends rustic elegance with modern luxury. Offering five spacious bedrooms and three-and-a-half baths, the residence is designed for both comfortable family living and entertaining guests. High-end finishes, thoughtfully designed gathering spaces, and expansive windows frame the surrounding landscape, while the upper-level deck provides a front-row seat to unforgettable sunsets and daily wildlife activity. Complementing the residence is an additional 2,000 square feet of shop, garage, and game-processing space, along with a covered carport capable of accommodating four additional vehicles, ATVs, or ranch equipment. What truly sets this ranch apart is its rare private aviation capability. The property features a 1,350' x 50' grass runway allowing owners and guests to fly directly to the ranch and enjoy unparalleled convenience and accessibility-a highly coveted amenity seldom found in properties of this caliber. Adding tremendous value, numerous furnishings and ranch improvements may convey with an acceptable offer, creating an opportunity to step into a turnkey recreational and hunting operation. Additional conveyances include a walk-in cooler, deer cleaning station, remaining blinds and feeders, multiple protein feeders, elevated blinds, bow blinds, insulated blind near the residence, a 40-foot Conex container (excluding contents), and a custom wood-burning fire pit with Rocking Iron mesh chairs-perfect for gathering beneath the stars after a successful day in the field. Whether you're seeking a private hunting retreat, family legacy ranch, fly-in getaway, or investment-quality recreational property, this extraordinary ranch offers a rare combination of luxury, seclusion, wildlife, and convenience that is increasingly difficult to find in today's market.

1972 Clover Ln, Menard

Listing courtesy of Listing Agent: Traci Phillips (HillCoBroker@gmail.com) from Listing Office: Homestead & Ranch Real Estate.

$3,250,000
3 Beds 3 Baths 1992162 MLS
This is the perfect gentleman's ranch located on Highway 83 just 12 miles south of IH-10 and approximately 16 miles southeast of Junction, Texas. Property is rolling tree covered topography that is high fenced with natural dirt tank water hole and water is also pumped to various troughs about the ranch from a private well. Improvements consist of a 2-story modern ranch house that features 3 bedrooms and 3 baths, a small hunter's cabin, and a detached workshop/equipment shed containing approximately 4885 square feet of enclosed area with an air conditioned office. There is also an historic stone structure that is currently utilized for storage space. Good road infrastructure allows you to travel all over the property in 2-wheel drive. An electronic security gate provides a high degree of privacy. This ranch is loaded with native white tail and exotics. You just have to come see this one to understand what all it has to offer.

12700 S Highway 83, Junction

Listing courtesy of Listing Agent: Dub Suttle (dubsuttle@hctc.net) from Listing Office: Suttle And Associates.

$3,250,000
5 Beds 5 Baths 1958248 MLS
Nestled within the highly desirable Cordillera Ranch community, this stunning Spanish-style luxury estate sits on just over 2.5 acres, offering exceptional privacy surrounded by mature trees and natural beauty. As you enter the home, you're immediately welcomed by the first living area, where expansive views of your outdoor oasis set the tone. This inviting space features a fireplace and ample room for gathering, seamlessly blending indoor comfort with outdoor charm. To the left, a graceful gallery leads you past a separate formal dining room, perfect for hosting elegant dinners. Beyond, the home opens into a spectacular great room with an open-concept layout connecting the breakfast area, kitchen, and wet bar, complete with a sink and beverage refrigerator, creating an ideal setting for entertaining. The kitchen is a true centerpiece, featuring a large island, abundant cabinetry, double ovens, gas cooking, marble countertops, and a farmhouse sink perfectly positioned beneath a window overlooking the outdoors. A butler's pantry enhances functionality with a wine fridge, sink, and space for a second refrigerator, in addition to a separate walk-in pantry. On the opposite wing of the home, a cozy sitting room leads into the luxurious primary suite. This private retreat includes two walk-in closets and a spa-like bathroom with a garden tub, walk-in shower, and dual vanities. The main level also offers three additional bedrooms, each with walk-in closets, two connected by a Jack and Jill bathroom and one featuring its own en suite. Upstairs, you'll find a versatile hobby or craft room along with a spacious bonus room, ideal for a game room or additional living space. Step outside to your own private oasis, designed for both relaxation and entertaining. Expansive covered patios, an outdoor kitchen with a gas grill and sink, and a charming courtyard all overlook breathtaking views. The space continues with a step-down to a large pool, complete with a pergola and adjacent fire pit, as well as a whole garden for added tranquility. A separate patio pergola off the breakfast room offers yet another peaceful retreat. Additional features include a spacious laundry room, a 4-car attached garage, and abundant natural light throughout the home, enhancing its warm and inviting atmosphere. This remarkable property combines timeless Spanish architecture, thoughtful design, and serene surroundings to create a truly exceptional living experience.

84 Sunriver, Boerne

Listing courtesy of Listing Agent: Kevin Best (kevin@kevinbestproperties.com) from Listing Office: San Antonio Portfolio KW RE.

$3,250,000
4 Beds 4 Baths 1950175 MLS
961 El Pico Road in Laredo, Texas offers a prime re-development, buy and hold, or residential opportunity within one of the nation's most active international trade markets. Laredo is recognized as the largest inland port in the US and serves as a critical gateway for cross-border commerce between the United States, Mexico, and Canada. The 41.60-acre site is located outside the city limits within the ever growing Mines Road industrial area with convenient access to major transportation routes that connect to regional distribution networks, industrial parks, and key commercial corridors. Its size and location make the property well suited for a variety of potential commercial or industrial uses, including logistics facilities, manufacturing operations, distribution centers, or other development that benefits from Laredo's expanding trade-driven economy. LAND: This square piece of property is primarily composed of gravel hills covered in traditional South Texas scrub brush, bull mesquite, and huisache trees. The multiple elevation points allow for fantastic 360 degree views. The ranch has over 1,000' of frontage of improved El Pico Road. This property has been cared for and manicured for aa a wildlife sanctuary for 50 years. IMPROVEMENTS: 961 El Pico Road is anchored by an architectural masterpiece. Designed by famed Carlos Jimenez, architect from Houston, this 4 bedroom 4 bathroom home is a sight to see. Blending contemporary elegance with warm, welcoming hacienda style-perfect as a luxury personal residence, executive retreat, or repurposed corporate offices/headquarters. Also on the property are two additional residential structures currently leased out, providing cash flow opportunities. The property is completely perimeter fenced with ranch fencing and has multiple water lines and water infrastructure making it easy for the next owner. The main house has a water cistern complete with water filtration and electricity can be found throughout the property. LOCATION: This property is located 6 miles from World Trade Bridge, 15 miles from the Columbia Bridge, and surrounded by Pinnacle, Millennium, Killam, Pan American, and Premier Industrial Parks. Once completed, this property will be a 2.5 mile straight shot to IH35 via the under construction Hachar-Reuthinger Pkwy. In addition to the industrial component, this land offers a residential development opportunity via the newly approved "River Road/Aguero Road" non-commercial bypass. This road will parallel the river and intersect with El Pico Road close to the North boundary of this property. Currently the county is expanding Pico Rd. and running utilities. SUMMARY: Feel transported to the rolling hills of Coahuila while owning prime real estate in America's top trade gateway. Whether you're seeking industrial redevelopment (logistics center, manufacturing, distribution), long-term hold with income, residential subdivision potential, or a spectacular private estate-this clean-slate property delivers unmatched versatility in one of Texas's fastest-growing corridors. Don't miss this rare chance to secure a visionary investment in Laredo's unstoppable expansion. Ideal for developers, investors, logistics firms, or discerning buyers wanting space, views, architecture, and income potential. Contact for private showing, full details, or to explore your vision today-opportunities like this don't last long in Laredo's dynamic market!

961 Pico, Laredo

Listing courtesy of Listing Agent: Marco Ramirez (marco@bluestemranchgroup.com) from Listing Office: Bluestem Ranch Group.

$3,250,000
1949343 MLS
This 9.5 +/- acre property is located near the fast-growing Fulshear area. There is easy access via FM 1093 on the North side of the property, or from the West side of the property via Lori Lane. The barn in the photos is no longer on the property. The NW corner of the property is expected to be a hard corner of the proposed Twin wood Ranch Road and FM 1093 intersection. The property currently has power, a water well, and a septic system. There is a pipeline easement on the property that runs from the Northeast corner to the middle of the West side of the property. The pipeline easement creates a 2+ acre parcel on the proposed hard corner of Twinwood Ranch road and FM 1093. High and best uses for this property would be retail space, multi-family housing, commercial use, or business park

33715 Fm 1093, Katy

Listing courtesy of Listing Agent: Riley Todd (riley@fosterranches.com) from Listing Office: Chad Hanna Foster Jr..

$3,250,000
5 Beds 7 Baths 1917186 MLS
Welcome to this one-story Modern Transitional estate which embodies show stopping detail and sophistication in San Antonio's most prestigious gated communities-Huntington at Shavano Park. This Paul Allen custom home is over 6400 sq/ft and features unsurpassed craftsmanship and design elements that showcase the open floor plan with walls of sliding glass doors that seamlessly integrate indoor and outdoor living. The chef's kitchen features top of the line appliances, an expansive custom island that flows into the living room with custom architectural/ceiling detail, a dramatic fireplace, large separate breakfast and dining areas and a full walk up bar. The interior is detailed with oak floors, smoothly finished walls and designer light fixtures. The oversized master retreat boasts a luxurious spa-like bathroom and a massive walk-in closet with extensive custom cabinetry/built-ins and outdoor access. Impeccable craftsmanship prevails with four spacious guest bedrooms, all with en-suite bathrooms. Additional features include a large office & an oversized game room with a wet bar and patio access leading out to a large covered patio with a full outdoor kitchen. The resort style outdoor area features an oversized patio, a large spacious yard that offers full privacy backing up to a greenbelt, custom pool/spa and a sports court. An oversized 3-car garage offers ample parking and storage. This property must be experienced in person to be able to take in all it has to offer. This desired location offers a private retreat while keeping you close to premier dining, shopping, and entertainment, with effortless access to Loop 1604 and I-10.

106 Wellesley, San Antonio

Listing courtesy of Listing Agent: Celeste Hayes (cgonzaba@yahoo.com) from Listing Office: Keller Williams Boerne.

$3,249,000
6 Beds 6 Baths 2002792 MLS
Experience contemporary luxury in this exceptional move-in-ready residence located on a private half-acre lot in the prestigious guard-gated community of The Dominion. Offering 6 bedrooms, 5 full baths, 1 half bath, and 6,495 square feet of thoughtfully designed living space, this stunning home blends sophisticated style with everyday comfort. The open-concept floor plan showcases designer finishes throughout, including striking modern light fixtures, sleek black and rich walnut cabinetry, large-format porcelain tile, and warm walnut-toned flooring. Expansive windows frame breathtaking views while providing an abundance of natural light. With no rear neighbor, the backyard offers exceptional privacy and a serene setting. The luxurious primary suite is designed as a true retreat, featuring oversized his-and-hers walk-in closets and a spa-inspired bath with dual floating vanities, separate water closets, and an oversized shower with dual shower heads. Step outside to your private outdoor oasis complete with a sparkling pool and a fully equipped outdoor kitchen-perfect for entertaining or relaxing while enjoying the scenic backdrop. Ideally located near premier shopping and dining at The Shops at La Cantera and The Rim, this extraordinary home also offers convenient access to renowned golf destinations, including The Dominion Country Club and La Cantera Golf Club. Contemporary elegance, exceptional privacy, and an unbeatable location make this a rare opportunity.

62 Via Aragon, San Antonio

Listing courtesy of Listing Agent: Adam Wilson (awilson@adamwilsonhomes.com) from Listing Office: UrbanLUX Realty.

$3,215,000
2004896 MLS
Exceptional commercial land offering approximately 9.84 acres with Frontage access in a high-traffic, prime location on Second Street between HWY 57 and N. Veterans. This property provides excellent visibility and accessibility, making it ideal for a variety of commercial or development opportunities. The acreage may be subdivided and sold separately, allowing flexibility for investors, developers, or business owners seeking a strategic location in a growing area. Offered at $7.50 per square foot when purchased as one parcel in its current configuration. Seller may consider subdividing the property; however, pricing will be adjusted based on the size, configuration, and location of the parcel(s).

9.84 ACRES Second St, Eagle Pass

Listing courtesy of Listing Agent: Dora Sanchez (doriss@realtyexecutives.com) from Listing Office: Realty Executives of Eaglepass.

$3,200,000
4 Beds 5 Baths 2001933 MLS
OPEN HOUSE 9/5 12-4 & 9/6 1-4!! Welcome to The Estates at Mitchell Ranch, an exclusive gated Hill Country community where exceptional craftsmanship, privacy, and refined living converge. Set on 5.76 pristine acres, this extraordinary residence by renowned Keith Wing Custom Builders is the first completed home within this intimate enclave of just 27 estate homesites, each spanning a minimum of five acres. Thoughtfully designed for elevated everyday living and effortless entertaining, the home offers four spacious bedrooms, four-and-a-half baths, a dedicated private office, an inviting den, and an oversized three-car garage. Exceptional craftsmanship and high-end finishes are evident throughout, from engineered hardwood flooring and custom Michael Edwards cabinetry to carefully curated designer selections and architectural details that distinguish this home at every turn. At the heart of the residence, the chef's kitchen is appointed with premium Sub-Zero and Wolf appliances, custom cabinetry, and an impressive hidden butler's pantry seamlessly integrated into the design-providing additional prep, storage, and entertaining space while maintaining the kitchen's clean, sophisticated aesthetic. The primary suite is a private retreat unto itself, featuring a dedicated exercise area, an expansive walk-in closet, and a spa-inspired bath designed to deliver a true resort experience. Indoor and outdoor living transition seamlessly to an expansive covered patio overlooking the surrounding Hill Country. A resort-style pool, outdoor fireplace, and fully equipped outdoor kitchen create an exceptional setting for entertaining or simply enjoying the privacy, mature oaks, and sweeping views that define the property. Beyond the residence, The Estates at Mitchell Ranch offers something increasingly rare in the Texas Hill Country: acreage, privacy, and exclusivity within a boutique gated community limited to only 27 estate homesites, with just 17 opportunities remaining. Future community amenities are planned as the development continues to take shape, further enhancing the lifestyle envisioned for this distinctive Hill Country enclave. Located in Spring Branch, Texas 78070, this sense of seclusion comes without sacrificing convenience. Smithson Valley High School is just a few miles away, along with H-E-B plus! and nearby shopping, dining, and everyday conveniences. The community is also approximately 24 miles from San Antonio International Airport-offering the best of Hill Country acreage living with modern amenities and connectivity close at hand. More than a remarkable custom home, this is an opportunity to be among the first to call one of the Texas Hill Country's most distinctive new luxury communities home. From the craftsmanship and high-end finishes to the acreage, privacy, and limited number of homesites, The Estates at Mitchell Ranch represents a level of luxury and exclusivity that must be experienced in person. Schedule your private tour today.

258 Mitchell Dr, Spring Branch

Listing courtesy of Listing Agent: Michael Lugo (mike@thelugogrouptx.com) from Listing Office: eXp Realty.

$3,200,000
2008049 MLS
Turnkey eight-cabin short-term rental compound two blocks off Main Street in the heart of Fredericksburg. The Rivers at Fredericksburg is a purpose-built boutique lodging community offering an income-producing, fully operational hospitality asset in one of the Texas Hill Country's strongest tourism markets - walkable to the shopping, tasting rooms, and restaurants that draw visitors year-round. Eight (8) detached guest cabins, each individually named for a Texas river - Blanco, Guadalupe, Brazos, Nueces, Rio Grande, Llano, Frio, and Colorado. Each cabin is configured for two (2) guests (1BR/1BA layout) with a kitchenette, fireplace, covered front porch, and private back patio. One cabin is ADA-accessible with a roll-in shower, grab bars, and accessible parking. All eight units feature keypad self check-in, allowing contactless, low-labor operation. A rare, fully stabilized eight-key STR portfolio under single ownership with an established seven-year operating history and existing guest review base. The uniform floor plans and shared amenity footprint keep turnover, maintenance, and furnishing costs predictable, while eight separate keys diversify income across multiple bookings rather than concentrating revenue in a single door. Immediate upside for a new owner through direct-booking channel development, dynamic pricing, expanded occupancy limits, event and small-retreat buy-outs, or repositioning individual cabins to a higher nightly rate tier. Alternatively, the in-town location and multi-structure configuration lend themselves to conversion to long-term rentals, executive/mid-term stays.

506 E Ufer St, Fredericksburg

Listing courtesy of Listing Agent: Michael Lugo (mike@thelugogrouptx.com) from Listing Office: eXp Realty.

$3,200,000
4 Beds 4 Baths 1958672 MLS
Bluff Creek Ranch! This beautiful 44+/- acres has it all & is completely turnkey! Situated in a beautiful hill country setting, this ranch offers seclusion & serenity w/ home situated on a ridge overlooking expansive pastures & 2 wet weather creeks. This custom home is perfectly placed at the center of the property, surrounded by manicured landscape, infinity edge pool w/ outdoor kitchen, horse barn, large shop w/ living quarters, & pond stocked with fish! Recently updated custom home has high ceilings w/ wood beams & offers 4190SF of living space w/ 4 beds, 4 baths, and 2 offices, and is backed by a 48KW generator! Stunning horse barn has 6 stalls, tack room/she-shed w/ A/C & full bathroom. The 1040SF shop has 2 large roll up doors & charming 445 SF guest cottage! New pond is well-fed, stocked with bluegill & catfish! The property has mature oaks, good grasses, good soil, and cedar. Wildlife includes axis, white-tail, turkey, & dove. This is truly a legacy ranch. Horses, livestock, hunting all permitted. Wildlife tax exemption in place. Conveniently located 15 miles from Kerrville, 10 miles from Comfort, 30 miles from Fredericksburg or Boerne, & 45 miles from San Antonio.

395 Bluff Creek, Center Point

Listing courtesy of Listing Agent: Christopher Callan (chris@highridgelh.com) from Listing Office: HighRidge Land and Homes.

$3,200,000
4 Beds 4 Baths 1958518 MLS
Bluff Creek Ranch! This beautiful 44+/- acres has it all & is completely turnkey! Situated in a beautiful hill country setting, this ranch offers seclusion & serenity w/ home situated on a ridge overlooking expansive pastures & 2 wet weather creeks. This custom home is perfectly placed at the center of the property, surrounded by manicured landscape, infinity edge pool w/ outdoor kitchen, horse barn, large shop w/ living quarters, & pond stocked with fish! Recently updated custom home has high ceilings w/ wood beams & offers 4190SF of living space w/ 4 beds, 4 baths, and 2 offices, and is backed by a 48KW generator! Stunning horse barn has 6 stalls, tack room/she-shed w/ A/C & full bathroom. The 1040SF shop has 2 large roll up doors & charming 445 SF guest cottage! New pond is well-fed, stocked with bluegill & catfish! The property has mature oaks, good grasses, good soil, and cedar. Wildlife includes axis, white-tail, turkey, & dove. This is truly a legacy ranch. Horses, livestock, hunting all permitted. Wildlife tax exemption in place. Conveniently located 15 miles from Kerrville, 10 miles from Comfort, 30 miles from Fredericksburg or Boerne, & 45 miles from San Antonio.

395 Bluff Creek, Center Point

Listing courtesy of Listing Agent: Christopher Callan (chris@highridgelh.com) from Listing Office: HighRidge Land and Homes.

$3,200,000
1942131 MLS
Texas Hill Country Industrial Opportunity - Ready for Growth Set on 5.45 unrestricted acres in Bandera, this 27,840 sq. ft. multibuilding commercial facility offers exceptional versatility and direct access to Hwy 16-just 30 minutes to Boerne and 45 miles to San Antonio. Designed for serious operational capacity, the property includes three major structures plus multiple support buildings, all positioned for manufacturing, logistics, or specialized industrial use. Building 1 features 6,480 sq. ft. on the main level along with an approximately 4,000 sq. ft. mezzanine that includes offices, lab space, and three bathrooms. Building 2 mirrors the mainlevel footprint with 6,480 sq. ft. and adds an approx. 1,050 sq. ft. mezzanine, office space, a large warehouse area, and one bathroom. Building 3 provides 8,000 sq. ft. of driedin space ready for interior buildout to suit your operation. Additional improvements include a detached office with one bathroom and 200amp service, a separate warehouse with bathroom, RV connections, and a utility building or mobile office. Each primary building is equipped with 600 amps, central air in Buildings 1 and 2, four rollup doors, and a 3,000gallon water tank. Unrestricted zoning and unfinished mezzanines allow for flexible expansion, and the site can accommodate additional buildings. This property is an outstanding fit for industries such as pharmaceuticals, defense, oil & gas, automotive, aerospace, AI, logistics, or advanced manufacturing. Whether you're scaling your own operation or seeking a highyield investment, the combination of infrastructure, location, and one of the lowest tax rates in Texas makes this a rare commercial opportunity.

262 Kings Ranch, Bandera

Listing courtesy of Listing Agent: Lindsay Barnett (LindsayBarnettteam@gmail.com) from Listing Office: Barnett Realty Group, LLC.

$3,200,000
1917482 MLS
An Incredible Asset Poised for a New Chapter Just three minutes from the heart of historic downtown Boerne lies a property ready to be reimagined - 930 E Blanco, a one-of-a-kind commercial enclave featuring 21 distinct retail structures set across sprawling, tree-lined grounds that invite creativity and connection. This is an incredible asset poised for a new chapter - a place where visionaries can transform potential into a thriving destination. Picture artisan markets, seasonal festivals, local food pop-ups, and boutique retail experiences woven into a charming, walkable setting that celebrates Boerne's character and community spirit. With five units ready for immediate occupancy and several others at below-market rents, the property offers significant value-add potential for an investor or developer with imagination. Only three minutes from Main Street, with ample parking and flexible configurations, 930 E Blanco offers the framework to create something unforgettable - a true destination for locals and visitors alike. This isn't just real estate. It's a chance to bring Boerne's next landmark to life.

920 E Blanco, Boerne

Listing courtesy of Listing Agent: Letitia Gonzalez (letitia.m.alexander@gmail.com) from Listing Office: Lockwood Realty Group, LLC.

$3,195,000
5 Beds 6 Baths 1995303 MLS
Defined by timeless Santa Barbara architecture and exceptional craftsmanship, this single-story residence by Paul Allen Custom Homes is set on a beautifully landscaped 1.04-acre homesite within Huntington at Shavano Park. Thoughtfully designed with an emphasis on quality, scale, and livability, the home blends refined finishes with a highly functional floor plan suited for both everyday living and entertaining. Custom ceiling treatments, soft-finished walls, plantation shutters, solid core eight-foot doors, and extensive custom cabinetry establish a consistent level of craftsmanship throughout the interior. The family room serves as the centerpiece of the home, featuring soaring two-story ceilings, exposed wood beam accents, and a fireplace while seamlessly connecting to the kitchen and outdoor living spaces. The chef's kitchen is appointed with professional-grade Thermador stainless steel appliances, custom soft-close cabinetry, and an oversized marble island that anchors the space. Additional living areas include a private study with coffered wood beam ceilings and custom built-ins, a temperature-controlled wine room, full bar, and a game room or exercise room. Privately situated, the primary suite offers a fireplace, direct patio access, custom ceiling details, and a spacious spa-inspired bath complete with an oversized walk-in shower with rain shower, garden tub, dual water closets, and an expansive customized walk-in closet with extensive built-ins. Four additional bedroom suites each feature private baths and generous walk-in closets. Outdoor living is equally impressive with an oversized covered patio featuring a wood-paneled ceiling, outdoor kitchen, gazebo with fireplace, pool and spa accented by mosaic tile detailing, multiple entertaining areas, and mature oak trees that create a private and inviting setting. An oversized side-entry four-car garage provides substantial storage along with additional parking.

218 Wellesley Landing, San Antonio

Listing courtesy of Listing Agent: Binkan Cinaroglu (binkan.cinaroglu@sothebysrealty.com) from Listing Office: Kuper Sotheby's Int'l Realty.

$3,195,000
6 Beds 7 Baths 1947187 MLS
The wait is over-Lake McQueeney's new dam is complete, the lake is back to full pool, and families are preparing to enjoy a full season of boating, swimming, and waterfront living once again. With six private suites, this waterfront property delivers the space, shoreline, and setup for unforgettable lake weekends from day one. The waterfront steals the show. 202 feet of east facing Lake McQueeney shoreline stretch across 1.23 beautifully maintained acres, creating wide, uninterrupted water views and room to truly spread out. The concrete dock with boat lift and upper deck is built for full lake days. Concrete steps lead straight to the shoreline, while an additional dock and expansive outdoor areas keep the action moving from swimming and fishing to tying up after a cruise. The backyard was designed for full-blown lake days. A private in-ground pool, sprawling decks, and multiple outdoor hangout zones create the perfect hang out spot. Inside, the home keeps the water in view. The main living area features vaulted ceilings with exposed beams, oversized windows, and a dramatic reclaimed-stone fireplace, filling the space with natural light and lake scenery. A built-in wet bar makes hosting effortless when everyone rolls in from the dock. The chef's kitchen rises to the occasion with marble countertops, oversized island with prep sink, custom cabinetry, double dishwashers, and a five-burner gas cooktop-ready for everything from quick lake breakfasts to big gathering dinners. Lake McQueeney is back. This property is ready to make the most of it.

2319 Terminal Loop, McQueeney

Listing courtesy of Listing Agent: Frank Baker (frank@mynbhome.com) from Listing Office: Keller Williams Heritage.

$3,156,150
1963379 MLS
The 397+/- acre Keystone Farms offers a rare opportunity to acquire productive red dirt farmland in eastern Frio County that has been in the same family since the 30's. The property has one high volume Carrizo Water well and 2 center pivots that irrigate approximately 200+/- acres. WILDLIFE: Wildlife includes whitetail deer, Rio Grande turkey, hogs, dove and bobwhite quail. The red sand in this area of Frio County offers fantastic quail habitat and hunting opportunities. TERRAIN: The farm offers gently rolling topography. The northern portion is fertile farmland under irrigation transitioning into typical south Texas brush to the south. SOILS: -Comitas loamy fine sand (CoB) -Duval loamy fine sand (DuC) -Dilley fine sand loamy (DFC) - Goldfinch very gravelly sandy loam (GFD) WATER WELL: One Carrizo water well with a 250Hp electric motor. The well produces approximately 1200 GPM per a well test in February 2025. PIVOTS: -Two Valley Pivots, one is underslung ELECTRICITY: 3-Phase electricity provided by Medina Electric MINERALS: Surface Sale Only EXEMPTIONS: Ag-Exempt. LOCATION: The Keystone Farms is located within close proximity to HWY 85, offering ease of access. Approximately 16+/-miles to Pearsall,15+/- miles to Charlotte, 19+/- miles to Dilley, 26+/- mi to Jourdanton **Additional Acreage Available**

TBD County Road 3000 Keystone, Pearsall

Listing courtesy of Listing Agent: Kirk Moody (kmoody@westandswoperanches.com) from Listing Office: West and Swope Ranches.

$3,079,300
2 Beds 1 Baths 1949282 MLS
One of the best priced ranch offerings in Blanco County. Cottonwood Creek Ranch is a scenic 140 acre Hill Country property anchored by a charming, renovated historic white farmhouse and defined by exceptional control along both sides of Cottonwood Creek. The farmhouse is thoughtfully updated while preserving its original character and serves as an inviting residence, guest house, or interim home while planning a future main residence. One of the ranch's most valuable and distinguishing features is its rare and extensive ownership along Cottonwood Creek. The property offers approximately 1,841.73 feet of frontage on both sides of the creek, along with an additional 2,340.08 feet extending to the centerline, for a total combined creek frontage of approximately 4,181 feet. This creates an unusually long and private stretch of scenic creek corridor. Towering live oak and post oak trees line the rock-bottom channel, complemented by exposed limestone and native grasses that define the classic Texas Hill Country landscape. The ranch also offers long-range views of the surrounding Hill Country, abundant wildlife habitat, and a well-balanced mix of open pasture, elevated vantage points, and wooded creek bottom. With quality improvements, excellent access, and meaningful upside, Cottonwood Creek Ranch is well suited for ranch living, recreation, or long-term investment. Cottonwood Creek Ranch is located just minutes from the charming Hill Country town of Blanco. The property benefits from paved county road frontage, offering excellent access while maintaining a private, rural setting. Blanco is uniquely positioned approximately 45 minutes to an hour from both Austin and San Antonio, yet it has retained its authentic Hill Country charm. Unlike many surrounding towns influenced by rapid growth, Blanco remains less commercialized and continues to offer a true small-town Hill Country atmosphere. The ranch features gently rolling Hill Country terrain with expansive native grass pastures and elevated areas that provide long-range vistas across the surrounding countryside. The creek corridor is heavily wooded with mature live oak and post oak trees, where limestone outcroppings and a rock-bottom channel create a visually striking and functional landscape. The topography supports grazing, wildlife habitat, and multiple potential homesites with scenic views and privacy. Improvements include a renovated historic farmhouse-style residence situated beneath mature oak trees. The home blends historic Hill Country character with modern updates and features hardwood flooring, wood-paneled walls, beadboard ceilings, and updated kitchen and living areas. Efficient mini-split HVAC systems provide year-round climate control. The farmhouse is well suited for use as a guest house or interim residence while constructing a primary home on the property, allowing immediate enjoyment of the ranch while planning future improvements. Additional improvements include a gated entrance, internal ranch roads, fencing, and water infrastructure designed to support both livestock and wildlife. The defining feature of the ranch is its extensive ownership along both sides of Cottonwood Creek. The creek is a Hill Country wet-weather creek with a well-defined limestone and rock-bottom channel. During wet periods, the creek flows and forms holding pools that enhance the property's aesthetic appeal and attract wildlife. The shaded creek corridor serves as a natural travel route for game and a focal point of the ranch. Due to its scale, rock bottom, and established channel, the creek presents potential for future water enhancement or management strategies that could improve long-term water retention and potentially create a more permanent water feature near the upper portion of the ranch. Additional water improvements include concrete water troughs and a small pond located toward the back of the property. A water well near the residence supplies domestic water

242 Model T, Blanco

Listing courtesy of Listing Agent: Louis Swope (lswope@westandswoperanches.com) from Listing Office: West and Swope Ranches.

IDX information is provided exclusively for consumers' personal, non-commercial use, that it may not be used for any purpose other than to identify prospective properties consumers may be interested in purchasing, and that the data is deemed reliable but is not guaranteed accurate by the MLS.  The MLS may, at its discretion, require use of other disclaimers as necessary to protect participants and/or the MLS from liability. 

Listings provided by LERA MLS